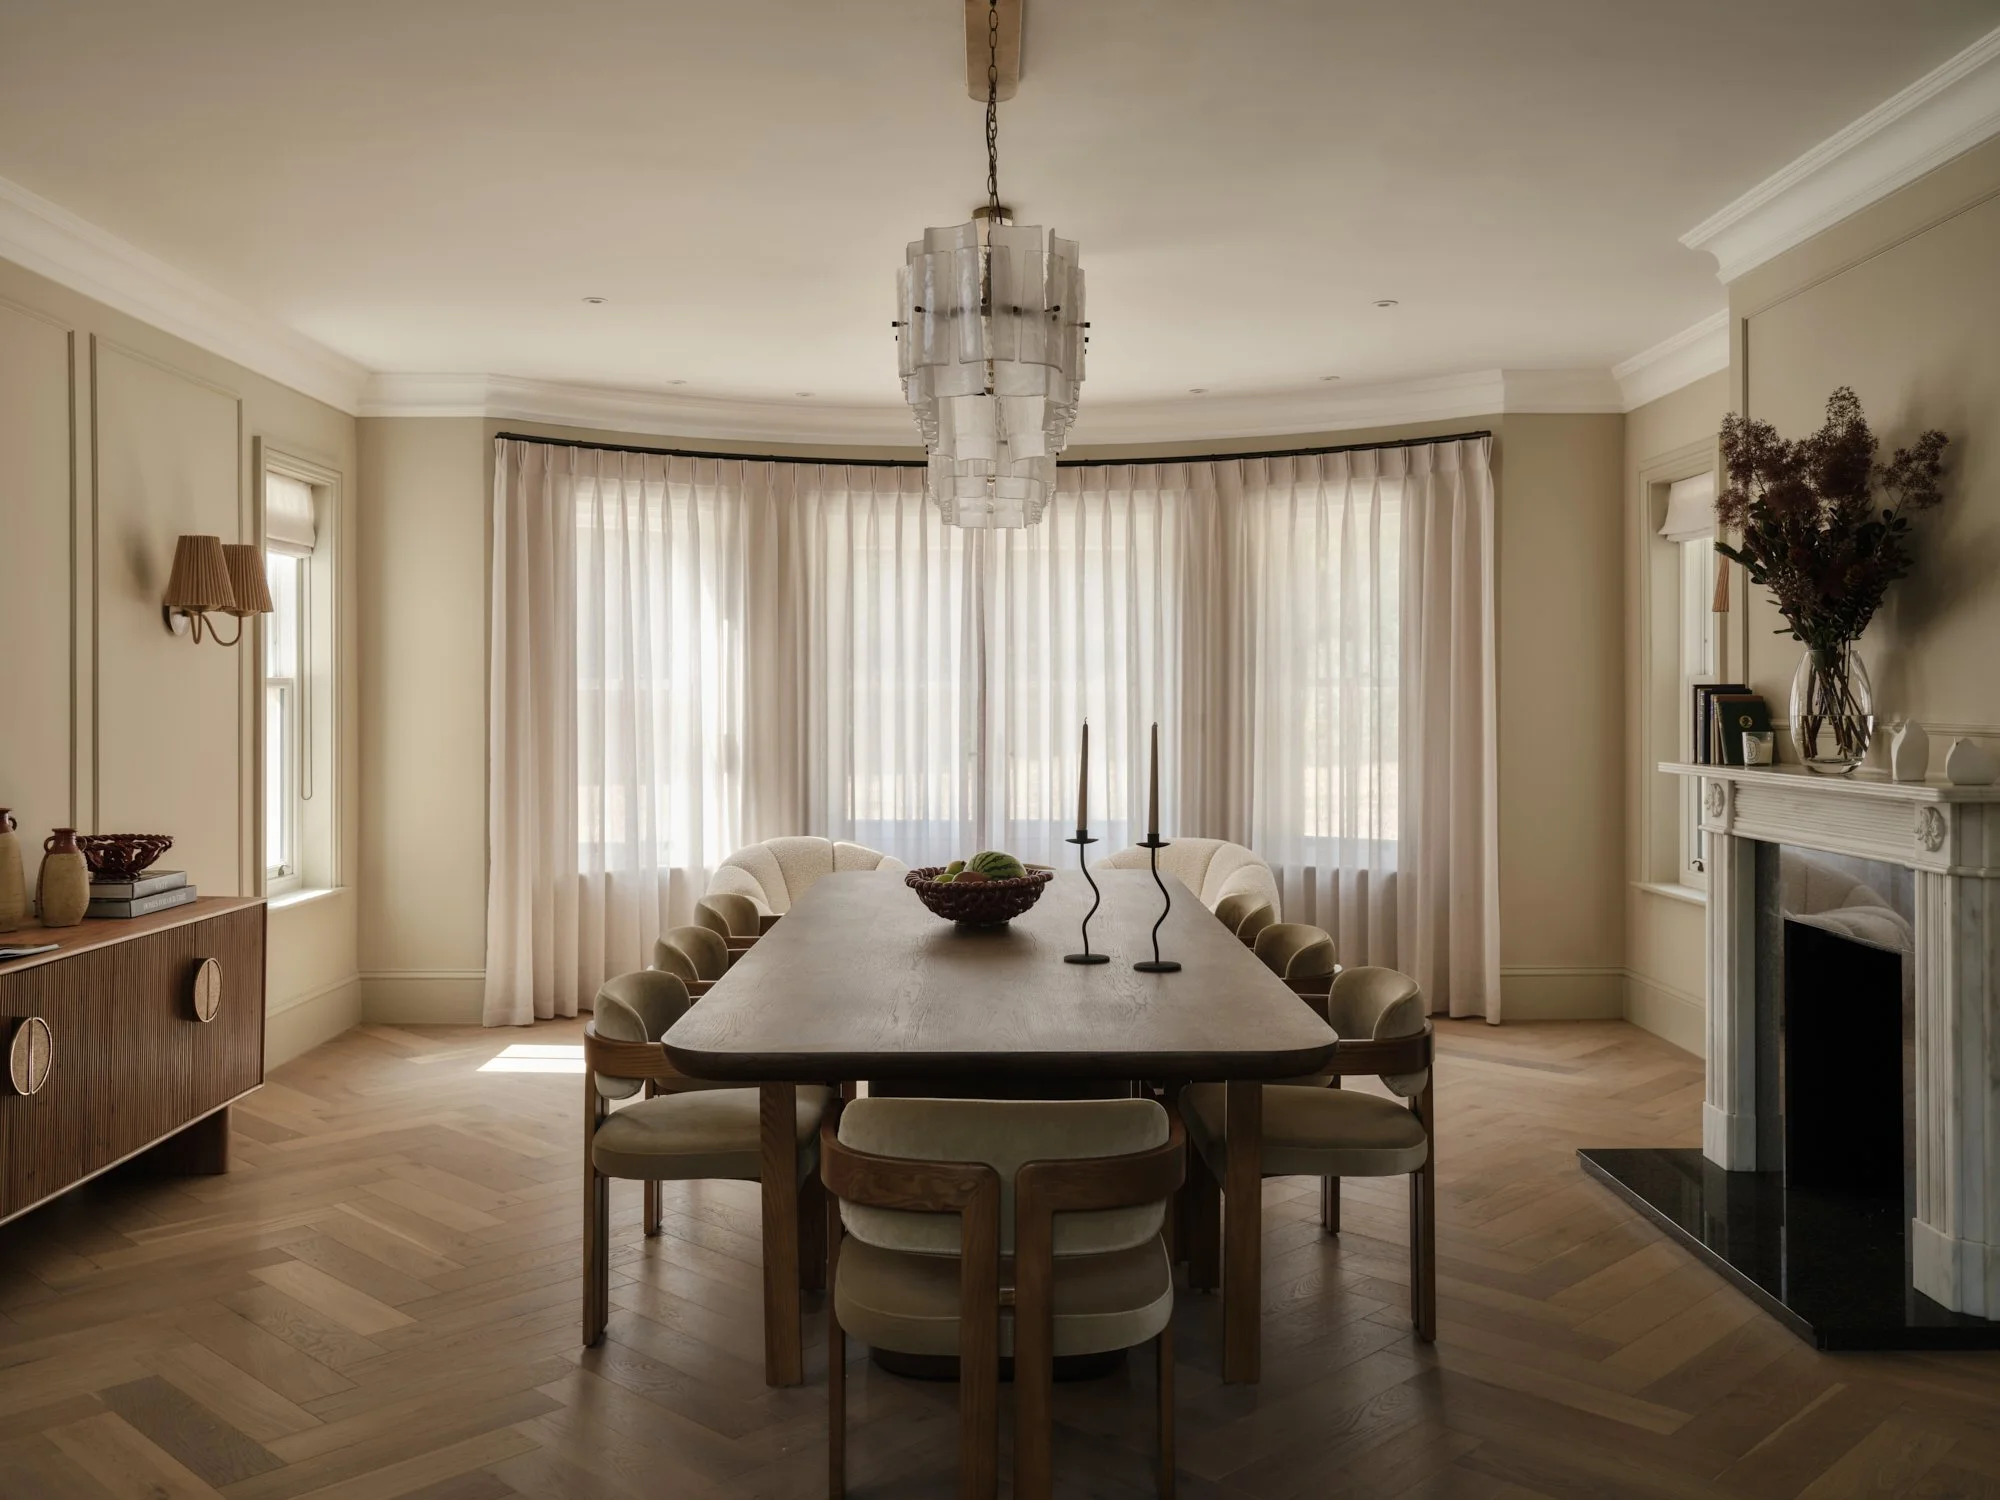
SURREY HOUSE
SURREY, LONDON | WHOLE HOUSE TURNKEY
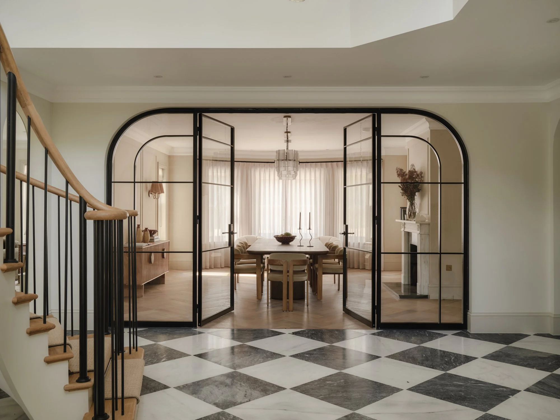
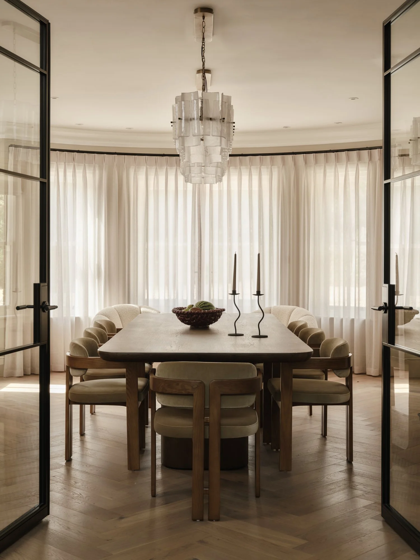
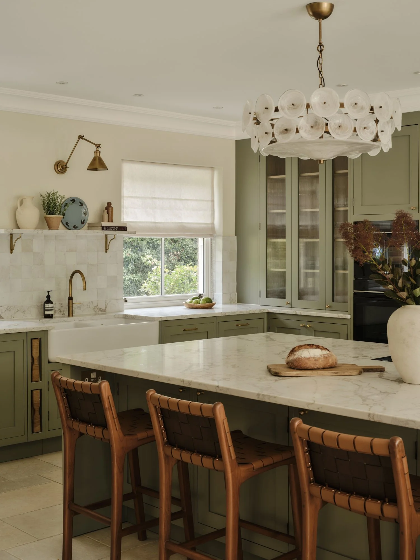
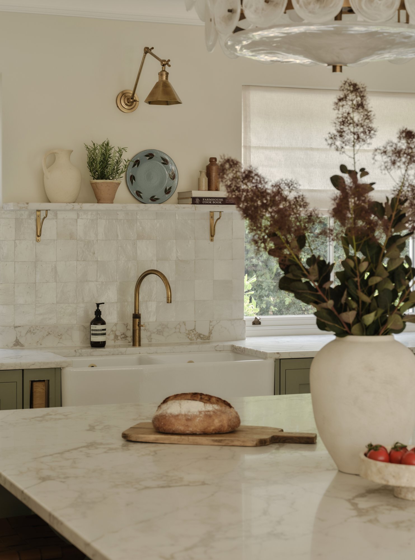
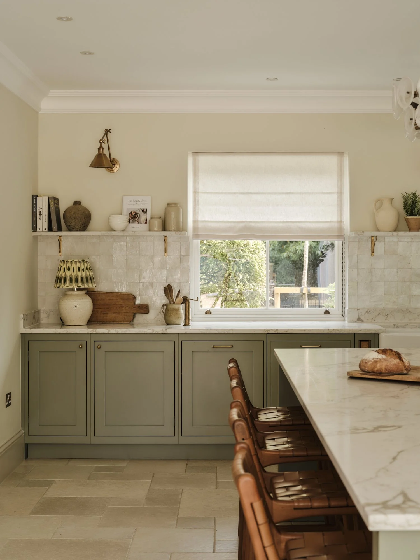
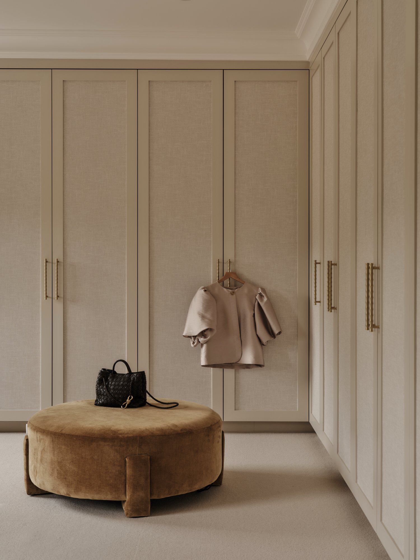
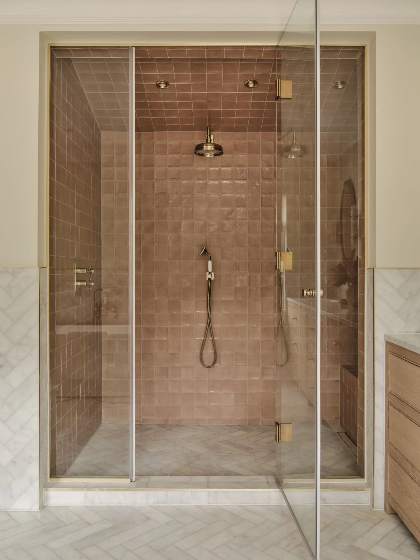
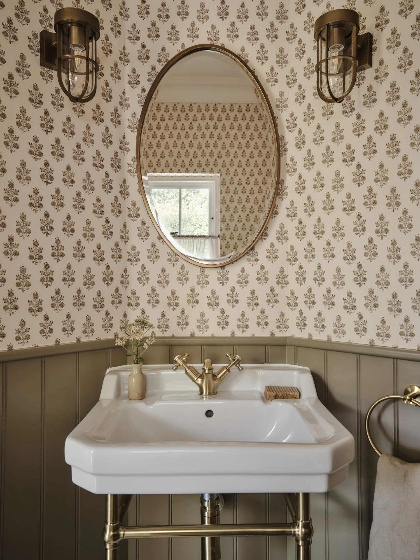
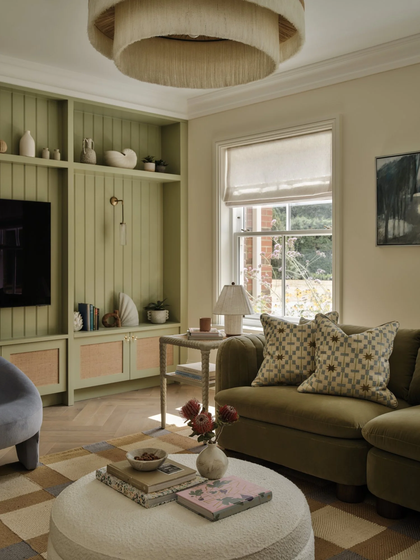
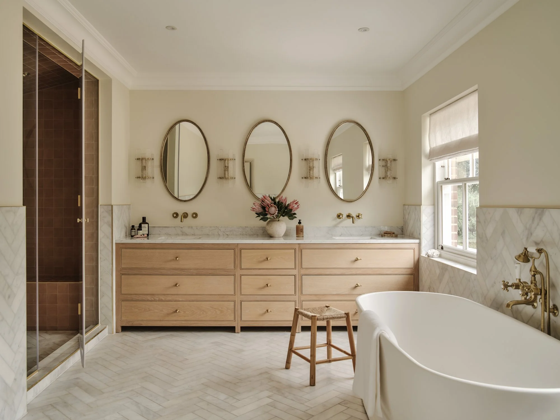
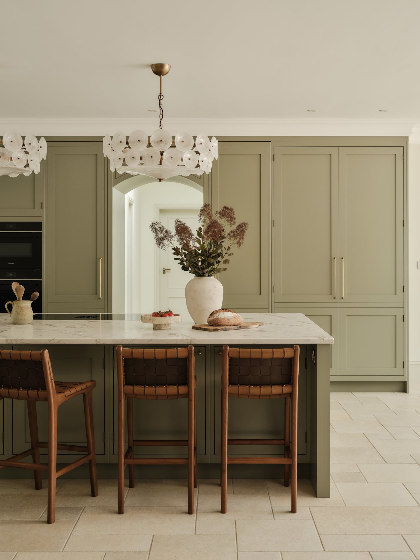
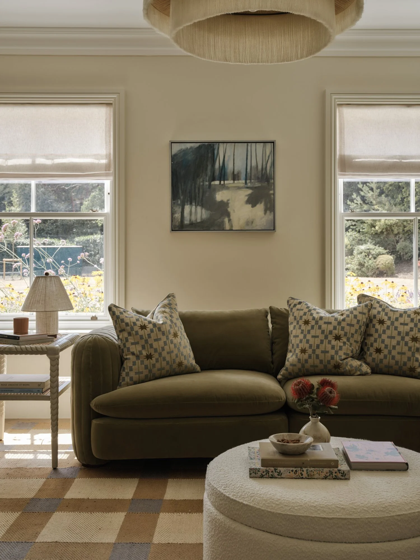
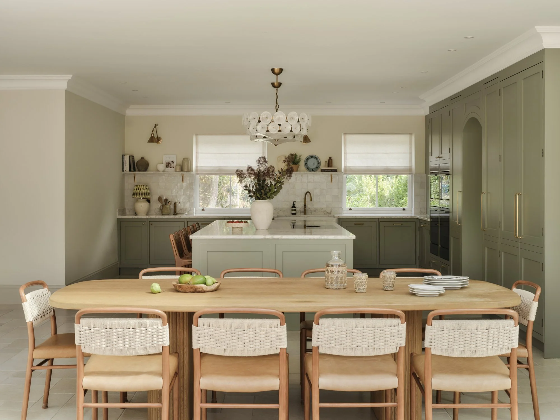
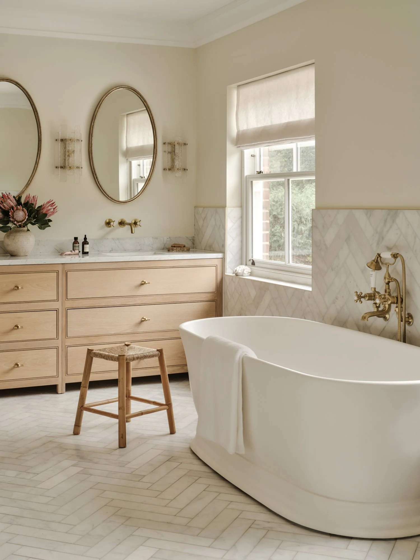
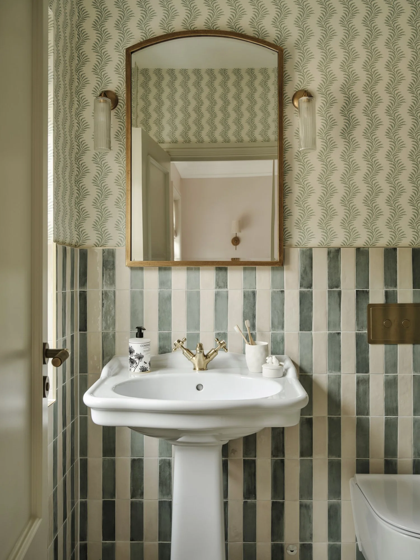
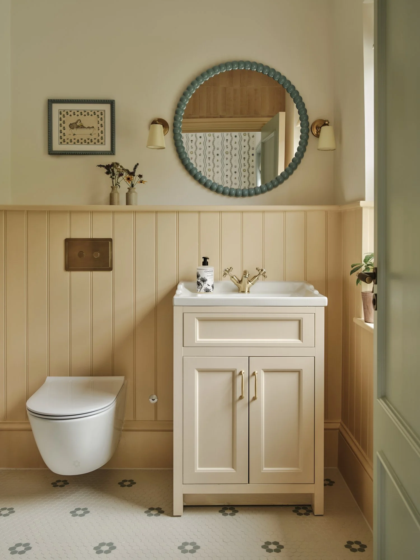
Our clients came to us to reimagine their 10,000 sq ft Georgian-style home in the Surrey Hills. Moving from a characterful Victorian house in London to a property of this scale understandably felt daunting, so our first priority was to look at the interior architecture and create a layout that felt considered, cohesive and suited to family life.
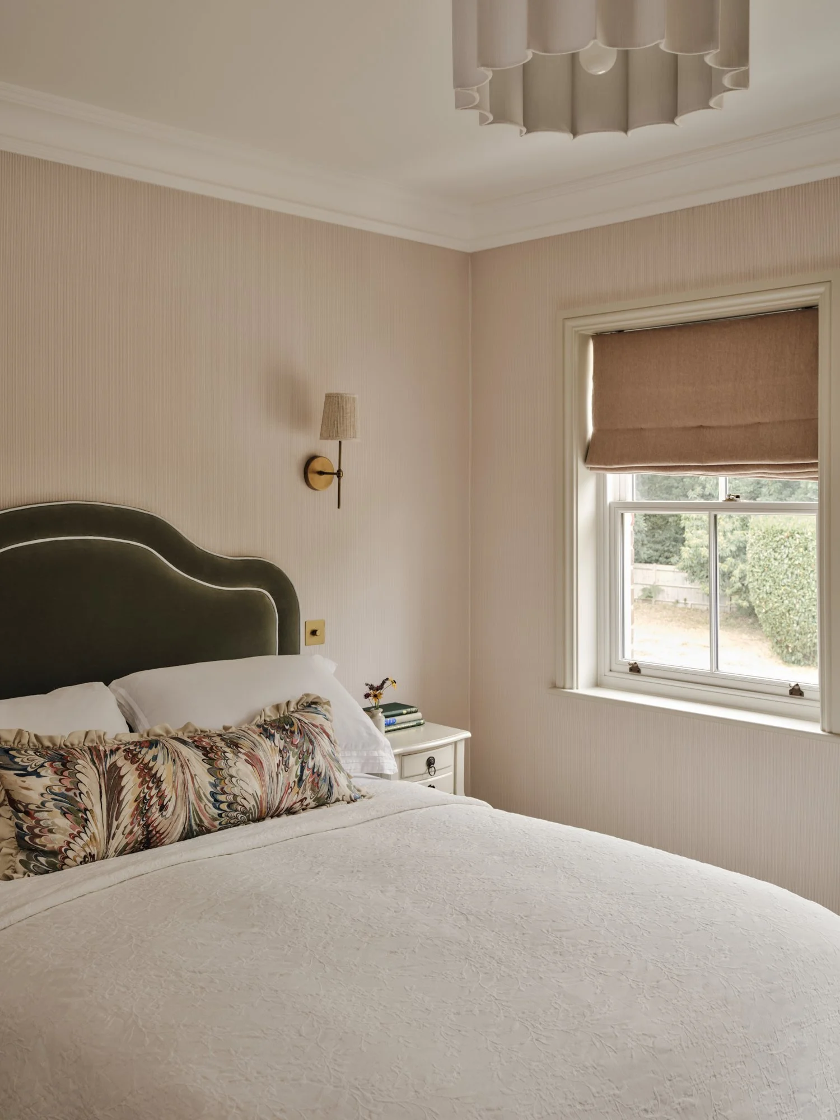
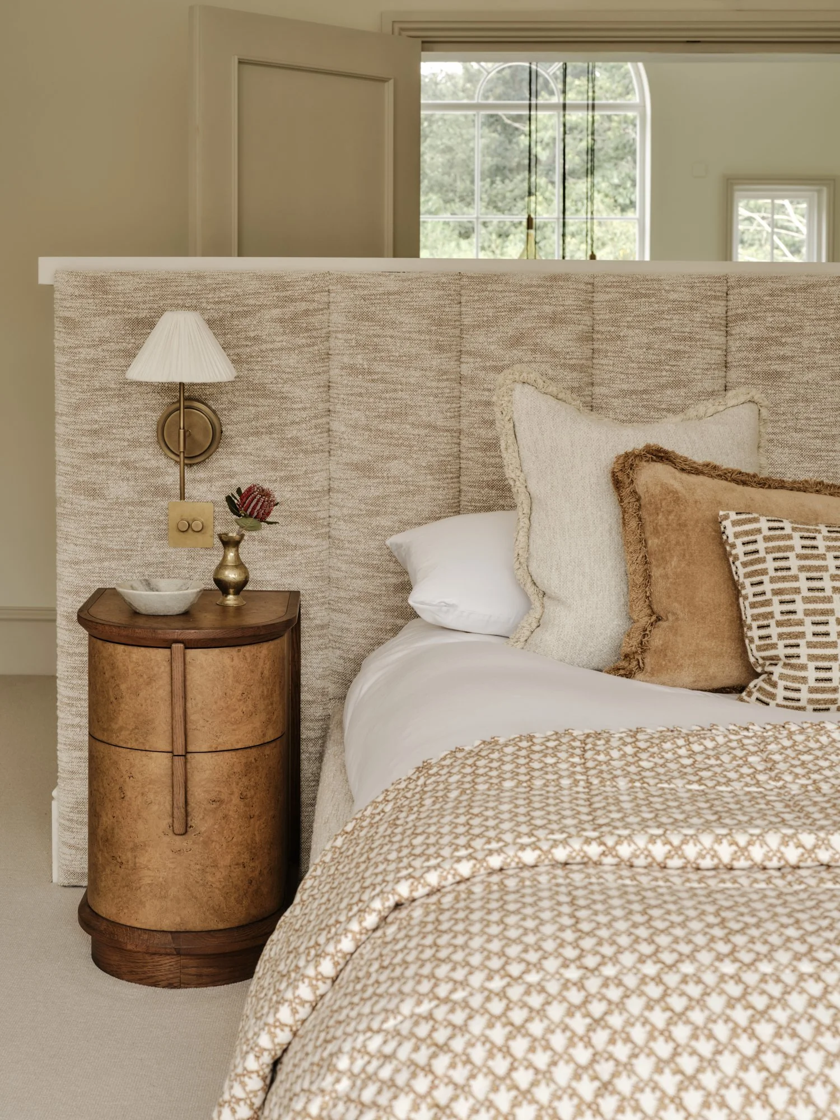
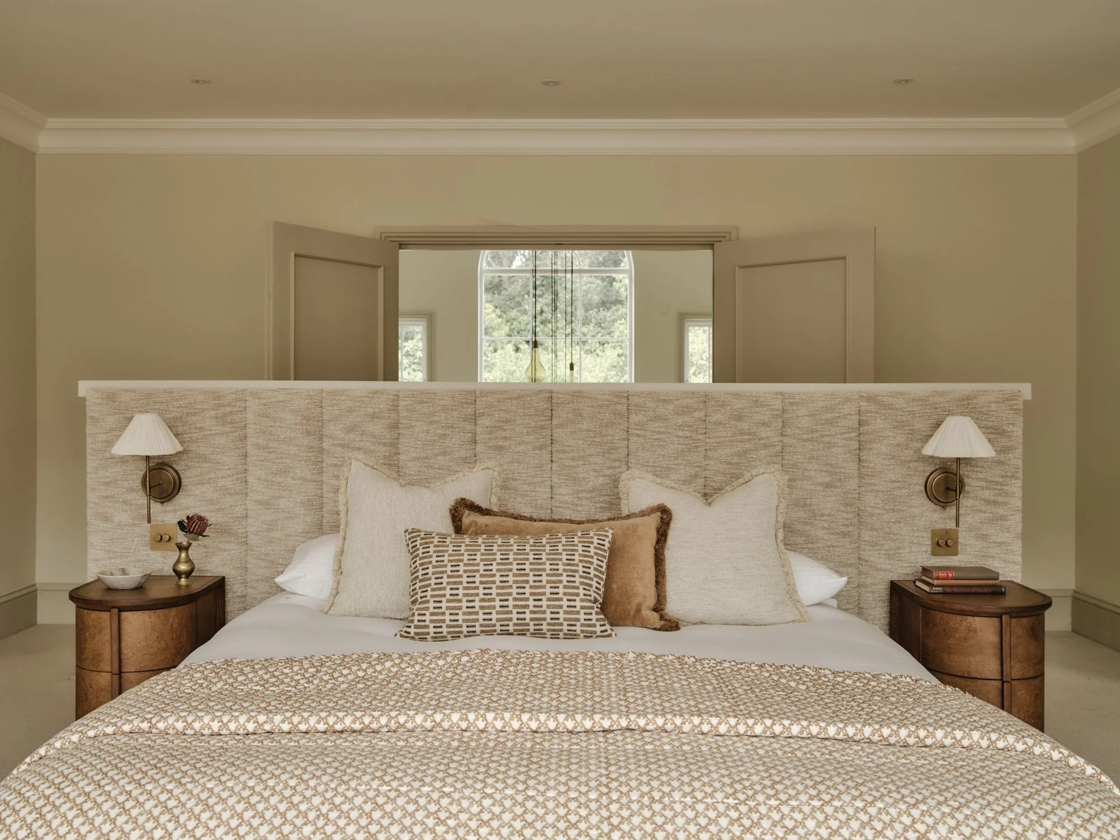
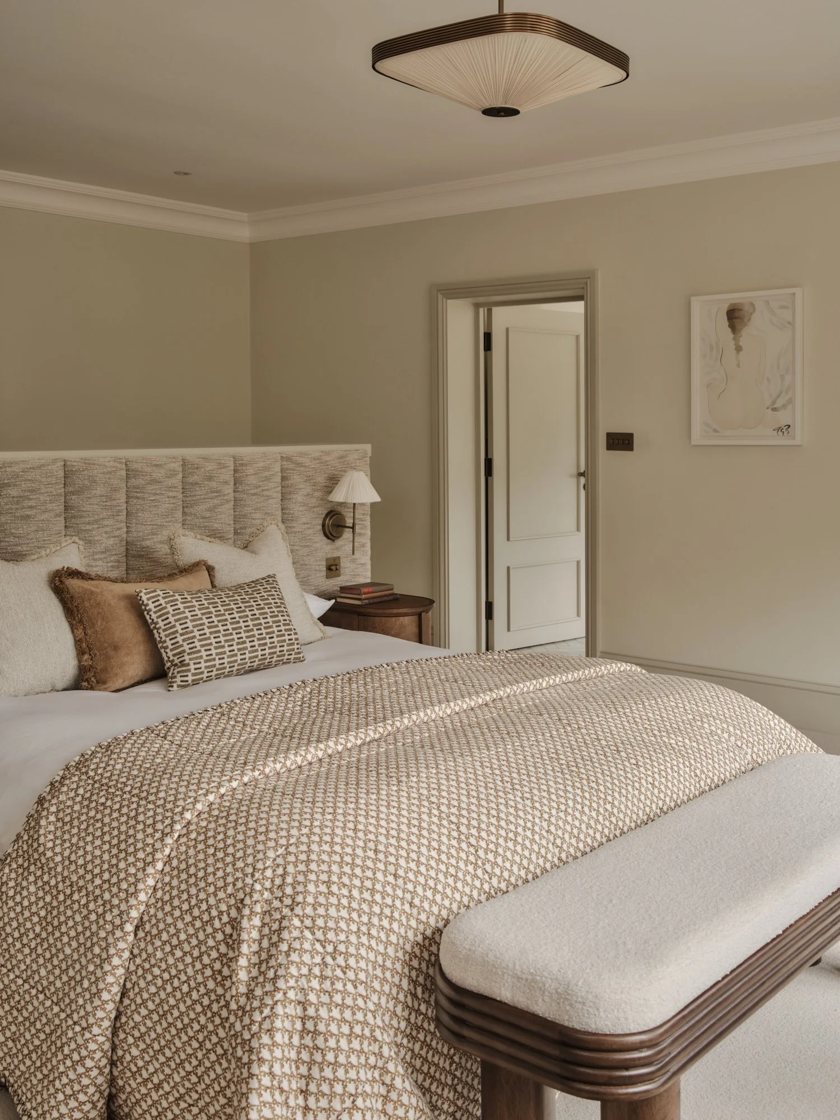
We carefully reviewed how each room flowed into the next, making subtle changes to internal walls and layouts to maximise the spaces and make the most of the beautiful setting. In the principal bedroom, for example, we repositioned the bed onto a new stud wall so that it could face out towards the rolling Surrey Hills.
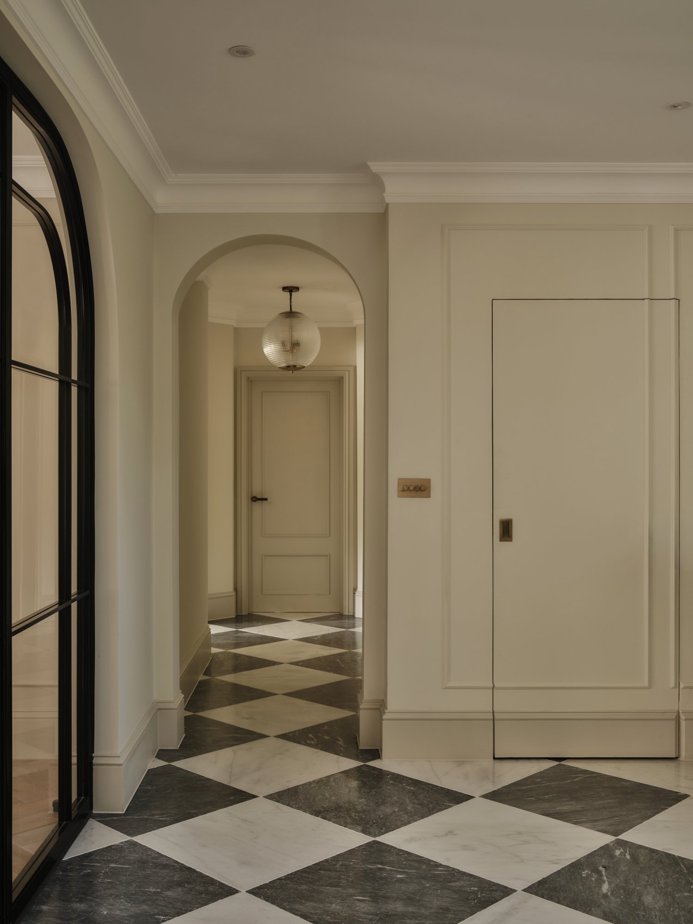
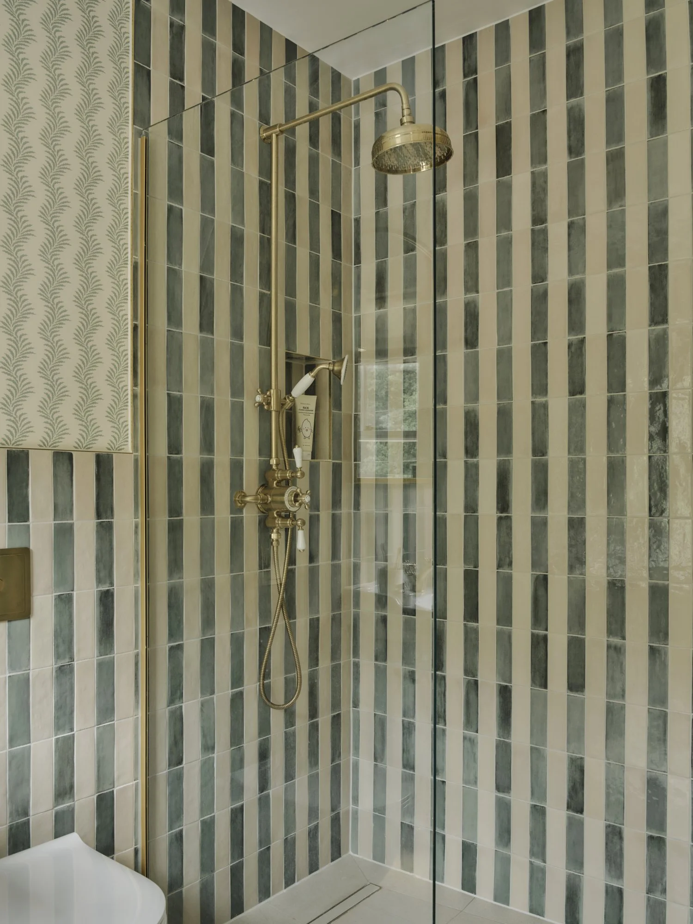
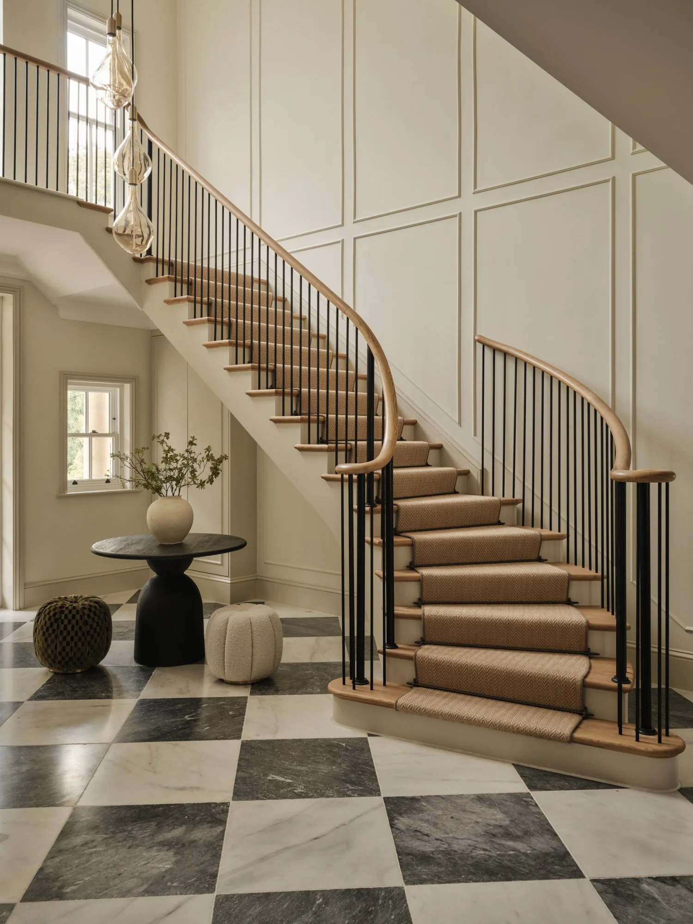
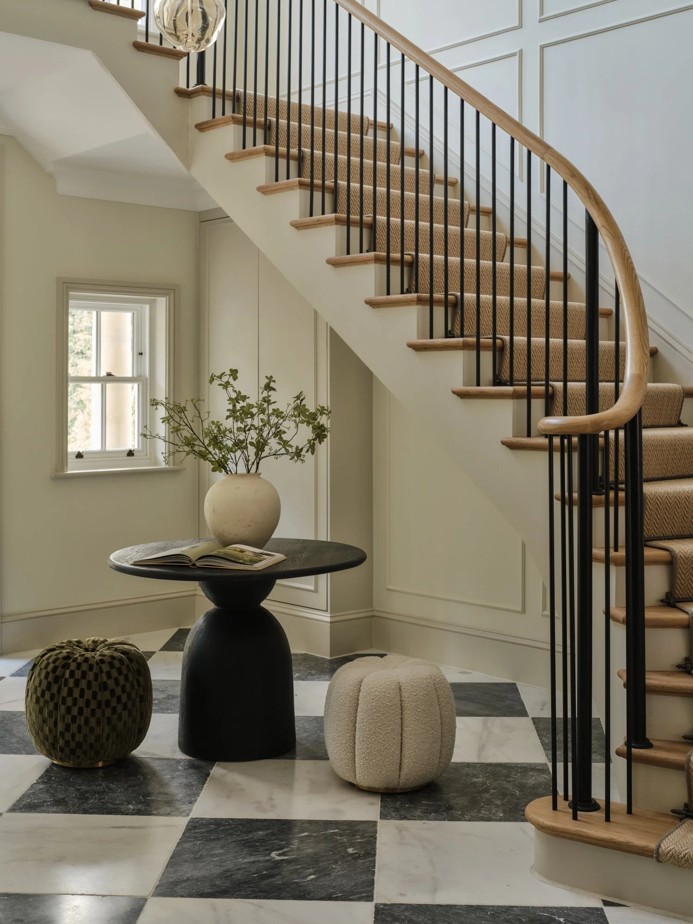
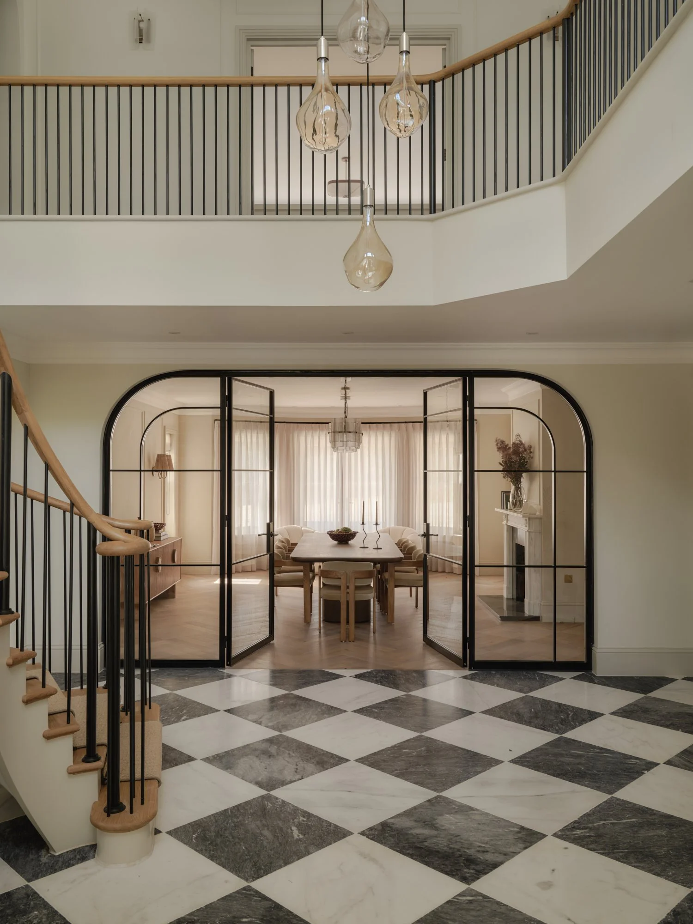
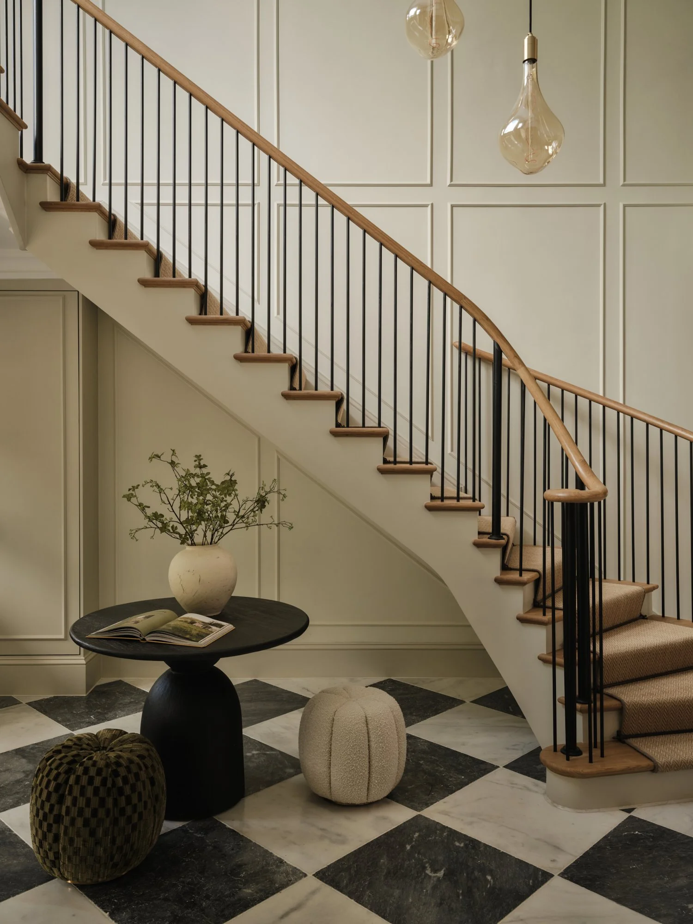
Working closely with our clients, their project manager and the wider site team, we considered every detail, from the scale and layout of the entrance hall floor tiles to the panelling running up the staircase walls, ensuring the design was clearly planned and beautifully executed throughout.
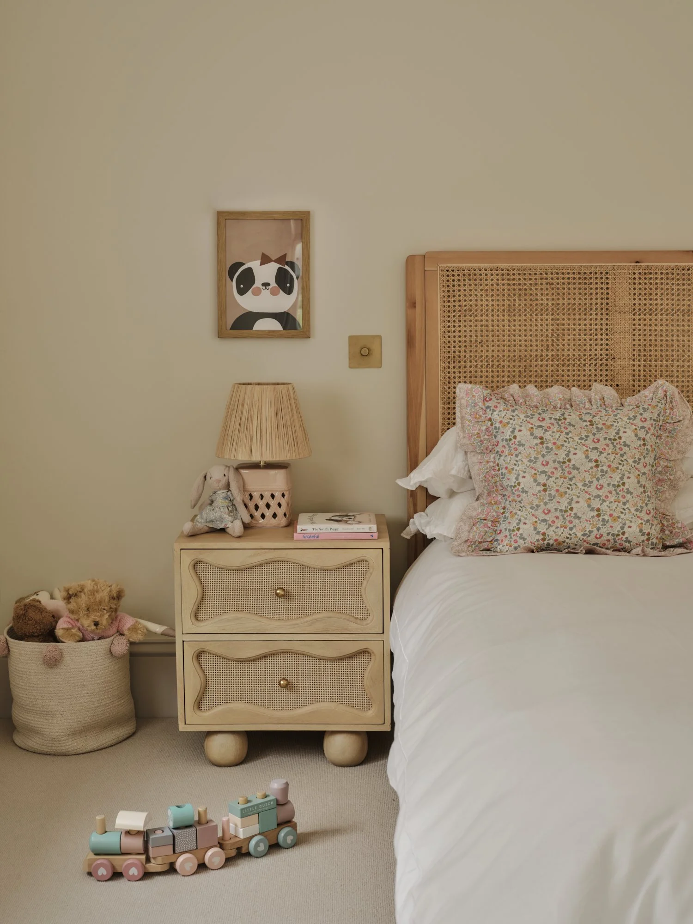
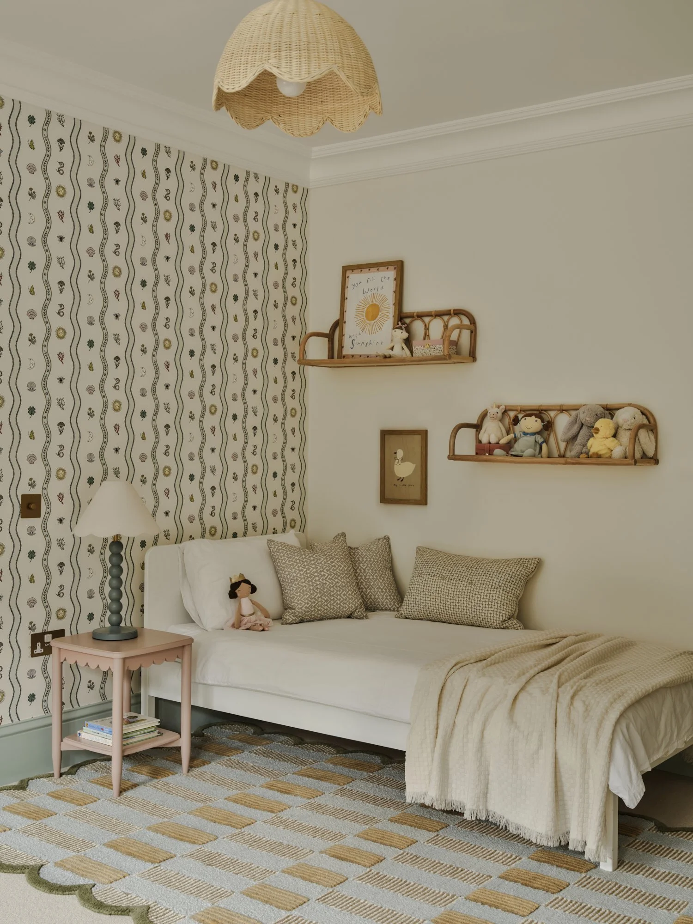
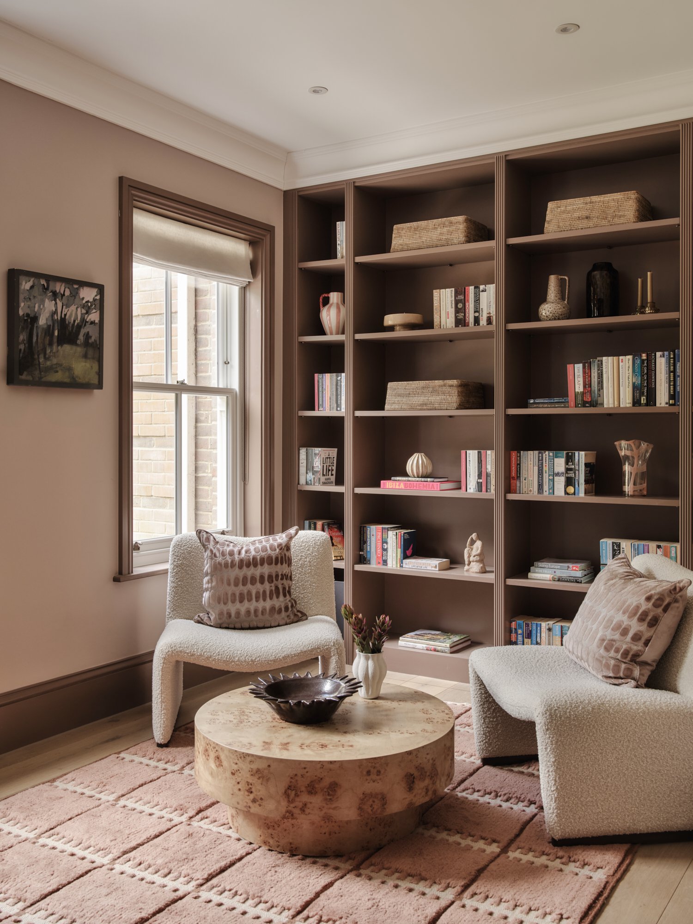
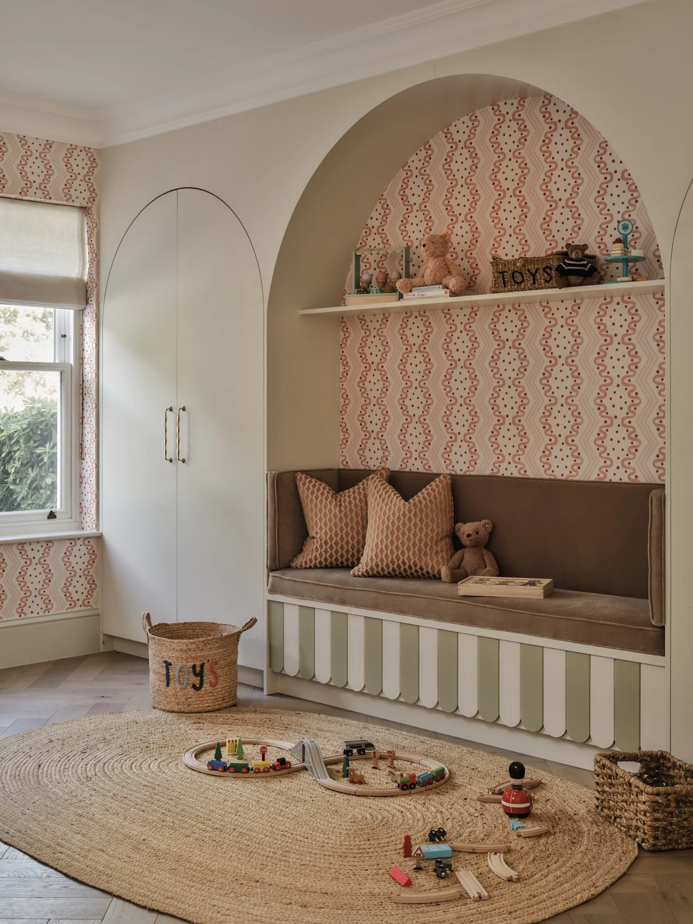
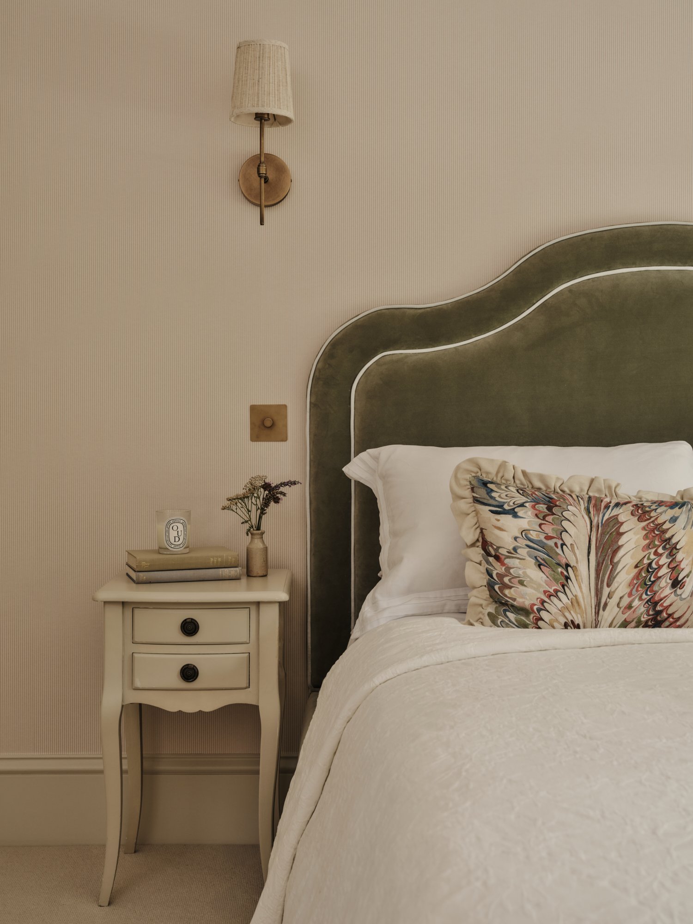
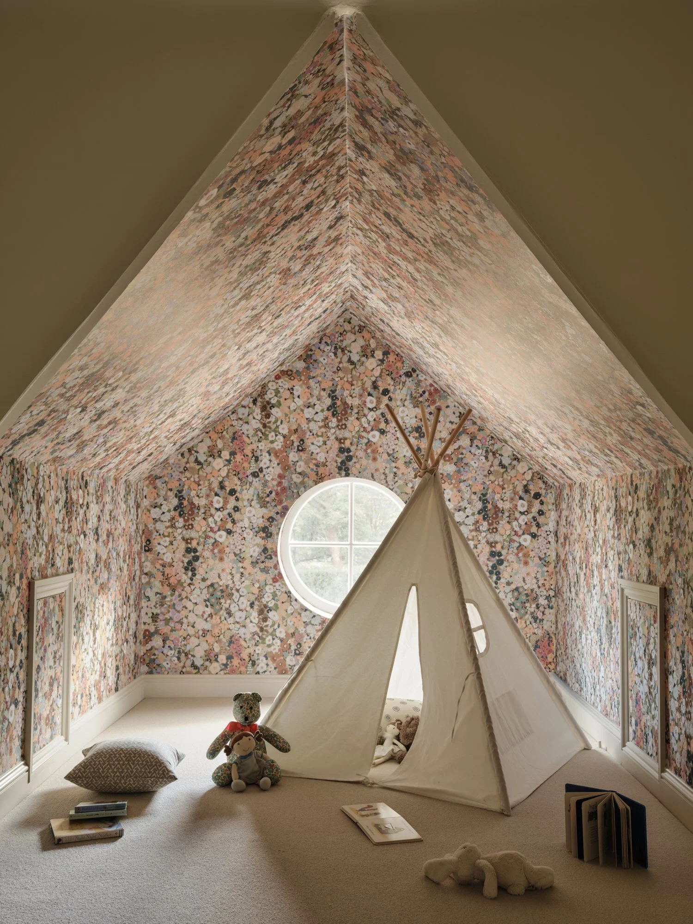
Alongside the more timeless elements of the house, we had lots of fun introducing playful details into the children’s bedrooms and playrooms. Seeing those spaces come to life, and the house transform into a warm and characterful family home, was a real joy.
Photography by Chris Snook
Styling by Rachel Moreve